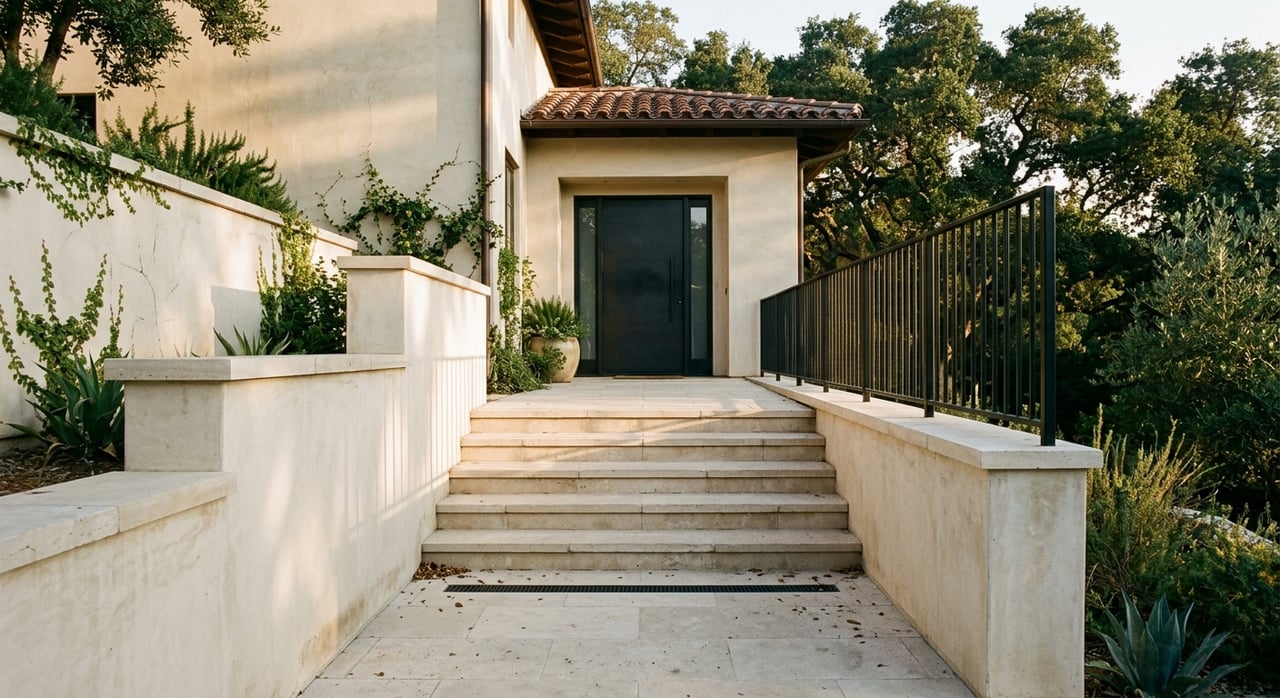
If you are thinking about building a custom estate in Beverly Hills Post Office, the opportunity can be extraordinary, but so can the complexity. This is a market where a lot’s views, slope, access, and planning overlays can shape the project just as much as your architect’s vision. With the right early diligence, you can avoid costly surprises and move into design with far more clarity. Let’s dive in.
Why Beverly Hills Post Office Stands Out
Beverly Hills Post Office, often called BHPO, offers a wide range of estate possibilities. Public examples show everything from a 6,194-square-foot home on about 0.66 acres to a 12,500-square-foot residence on roughly 1.56 acres, along with multi-acre land offerings that support a more expansive compound approach.
That range matters if you are evaluating whether your goals fit the area. In BHPO, some sites function as traditional custom home lots, while others can support a larger canyon estate vision with more privacy, longer driveways, and more extensive grading or infrastructure work.
For planning purposes, many BHPO properties are evaluated through the Bel Air-Beverly Crest Community Plan framework. That area is predominantly single-family residential and includes hillside and canyon settings such as Benedict Canyon, Beverly Glen, Roscomare Valley, and Summitridge.
Start With Parcel Research
Before you invest heavily in plans, confirm the parcel details in ZIMAS. In this part of Los Angeles, ZIMAS is the city’s parcel-level tool for zoning and permit history, and it is one of the most important starting points for a custom estate project.
Because this area still falls under the Original Zoning Code, parcel-specific research is especially important. Two lots that seem similar from the street can have very different zoning conditions, permit histories, overlays, or access issues.
What to verify first
- Base zoning
- HIllside status and applicable hillside rules
- Any parcel-specific overlays
- Permit history
- Street frontage and roadway conditions
- Lot size and general site configuration
A disciplined review at this stage can help you understand whether the site is best suited for a straightforward build, a phased expansion, or a more involved entitlement process.
Hillside Rules Can Shape the Design
In BHPO, hillside regulations often have a direct effect on what you can build and how you can build it. The city’s hillside single-family checklist requires a slope-analysis map, and slope bands are used to calculate residential floor area.
That means your usable building envelope is not just about total lot size. On a steep or irregular parcel, the slope itself can influence floor area calculations, grading strategy, and the eventual siting of the house.
The same checklist also sets a basic grading formula of 1,000 cubic yards plus 10 percent of lot size, subject to zone caps. On many estate parcels, that makes grading a central design and budget issue from the beginning, not something to revisit later.
Street and driveway standards matter
Access is a major factor on hillside lots. The city checklist requires an access driveway at least 9 feet wide, and lots without a continuous 20-foot paved roadway from the driveway apron to the hillside boundary can trigger additional approval.
In practical terms, this means roadway width is not a small detail. A beautiful lot with challenging approach conditions may require more time, more design coordination, and more off-site planning than a site with simpler access.
Trees and existing improvements deserve early review
The hillside checklist also asks whether the project involves a historic structure or trees on site or abutting the site. On estate parcels with mature landscaping or older improvements, those conditions can influence site planning, demolition scope, and the overall design approach.
Watch for Mulholland and HCR Reviews
Some BHPO properties have another layer of review beyond baseline zoning. If the parcel is near Mulholland Drive, the Mulholland Scenic Parkway Specific Plan may apply, bringing its own regulations and design review process.
That does not automatically prevent ambitious design, but it can affect the sequence and timing of approvals. If your lot falls within that area, it is wise to understand that review framework before finalizing plans.
Very large residential projects may also encounter the Hillside Construction Regulations, known as HCR, if the property is in an adopted HCR district. According to City Planning materials, projects with 20,000 square feet or more of cumulative residential floor area go through City Planning review, while smaller projects may proceed directly to LADBS.
For estate buyers considering a major compound, this is an important checkpoint. Whether HCR applies is parcel-specific and should be confirmed in ZIMAS early.
Fire Access Often Drives the Plan
On many hillside estate sites, fire access is one of the issues most likely to change the layout. LAFD reviews public and private streets, fire lanes, width, turnarounds, turning radii, grade, load capacity, and secured entrances.
That means the arrival sequence, driveway geometry, gate placement, and even the house footprint may need to respond to fire department access standards. LAFD gate standards also require 20 feet of free-and-clear roadway width, which can be significant on narrow hillside approaches.
You should also check whether the parcel is in a Very High Fire Hazard Severity Zone. If it is, brush-clearance and fuel-modification requirements can become more demanding, which may affect both planning and long-term property management.
Utilities and Public Works Can Extend Timelines
Many custom estate buyers focus first on architecture and interiors, but utilities and off-site work can be just as important to the schedule. In BHPO, the Bureau of Engineering is often a key player when a project includes work in the public right-of-way.
City permits may be required for grading, sewers, storm drains, retaining walls, curbs, gutters, sidewalks, and street widening. BOE grading plan check also asks applicants to review dedication and improvement conditions and to provide separate grading, sewer, storm-drain, and street plans as needed.
This is one reason estate projects in the area can become multi-stage undertakings. The home itself may be only one part of the approval path.
Water service planning is not an afterthought
LADWP notes that residential water services are typically one to three inches, while larger lots may need larger services for irrigation or fire-flow needs. Timing matters too. Small-service installation usually takes about 100 calendar days once all required items are received, and large-service installation usually takes about 140 calendar days.
LADWP also states that it will not provide a new separate water and meter service to an existing single-family-zoned property that already has service. If city-main pressure can exceed 80 psi, a pressure regulator is required.
For a custom estate, that makes preliminary water-service guidance a smart early step. It can affect scope, landscape planning, and scheduling well before vertical construction begins.
What Recent BHPO Projects Suggest
Public examples in BHPO show that estate development here is often a layered process. At 9660 Antelope Road, public records show 20 permits and filings tied to grading, new construction, and retaining walls over multiple years, including plan check activity in late 2024 and early 2025.
That kind of permit trail is a useful reminder that the timeline may stretch far beyond the first design package. Especially on hillside parcels, approvals, revisions, engineering, and site work can continue in phases.
At the same time, recent finished homes show the scale of what is achievable. Public listings point to a 2024-built single-story contemporary at 9153 Janice Place with 6,194 square feet on a 0.66-acre lot, and a 12,500-square-foot residence at 1300 Beverly Estates Drive on a 1.56-acre lot with new-construction final history in 2022 and later electrical work in 2024.
At the larger end of the spectrum, BHPO also includes acreage properties exceeding 10 acres and even multi-parcel assemblages. That mix gives buyers and developers a meaningful range of options, from a refined custom build to a more expansive compound strategy.
A Smart Diligence Sequence
If you are searching for the right site for a custom estate, the order of operations matters. In BHPO, early diligence can help you understand the real build potential before you commit to a purchase or lock a final design.
Recommended early steps
- Confirm the parcel details in ZIMAS.
- Identify hillside rules and any Mulholland-specific overlays.
- Test street width, roadway continuity, and fire access.
- Request preliminary water-service and fire-flow guidance.
- Commission topographic and geotechnical work.
- Align the design concept with access, grading, and utility realities.
This sequence is especially important in hillside areas where the lot’s physical constraints may shape the final product as much as the architectural brief.
The Real Opportunity in BHPO
A custom estate in Beverly Hills Post Office can deliver a rare combination of scale, privacy, and design freedom. But the strongest projects usually begin with a realistic understanding of the site, not just a vision board.
When you approach BHPO with parcel-level research, the right consultants, and a clear strategy for access, grading, and utilities, you put yourself in a much stronger position. That is how a compelling estate idea becomes a project with real momentum.
If you are evaluating land, a teardown, or a long-term estate play in Beverly Hills Post Office, Neyshia Go can help you assess the opportunity with discretion, market insight, and a tailored strategy.
FAQs
What should you check first when planning a custom estate in Beverly Hills Post Office?
- Start by confirming the parcel in ZIMAS, including zoning, permit history, hillside status, and any overlays that could affect design or approvals.
How do hillside rules affect a Beverly Hills Post Office estate project?
- Hillside rules can affect floor area calculations, grading limits, driveway requirements, and whether additional approvals are needed based on roadway conditions and slope.
Does fire access matter for a custom home in Beverly Hills Post Office?
- Yes. LAFD reviews roadway width, turnarounds, grade, turning radii, secured entrances, and other access conditions that can directly shape the site plan and house footprint.
Can utilities change the timeline for a Beverly Hills Post Office build?
- Yes. Water service sizing, installation timelines, and any required public right-of-way improvements can add time and coordination to the project.
Are large estate projects in Beverly Hills Post Office reviewed differently?
- They can be. Very large residential projects may be subject to Hillside Construction Regulations if the parcel is in an adopted HCR district, so parcel-specific review is essential.