1749 S Marvin Ave
1749 S Marvin Ave
1749 S Marvin Ave
1749 S Marvin Ave
1749 S Marvin Ave
1749 S Marvin Ave
1749 S Marvin Ave
1749 S Marvin Ave
1749 S Marvin Ave
1749 S Marvin Ave
1749 S Marvin Ave
1749 S Marvin Ave
1749 S Marvin Ave
1749 S Marvin Ave
1749 S Marvin Ave
1749 S Marvin Ave
1749 S Marvin Ave
1749 S Marvin Ave
1749 S Marvin Ave
1749 S Marvin Ave
SEE ALL PHOTOS
1749 S Marvin Ave
1749 S Marvin Ave
1749 S Marvin Ave
1749 S Marvin Ave
1749 S Marvin Ave
1749 S Marvin Ave
1749 S Marvin Ave
1749 S Marvin Ave
1749 S Marvin Ave
1749 S Marvin Ave
1749 S Marvin Ave
1749 S Marvin Ave
1749 S Marvin Ave
1749 S Marvin Ave
1749 S Marvin Ave
1749 S Marvin Ave
1749 S Marvin Ave
1749 S Marvin Ave
1749 S Marvin Ave
1749 S Marvin Ave
Sold

1749 S Marvin Ave

1749 S Marvin Ave, Los Angeles, CA 90019

$1,550,000
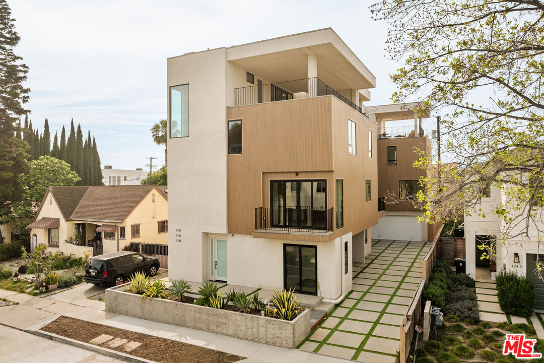
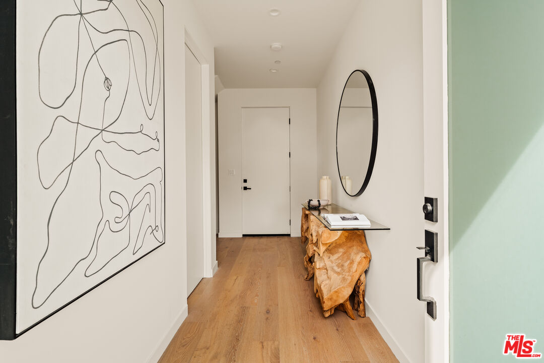
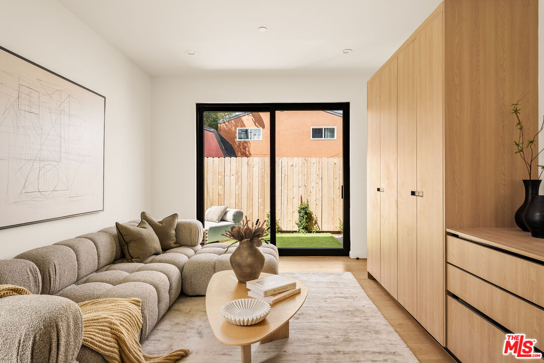
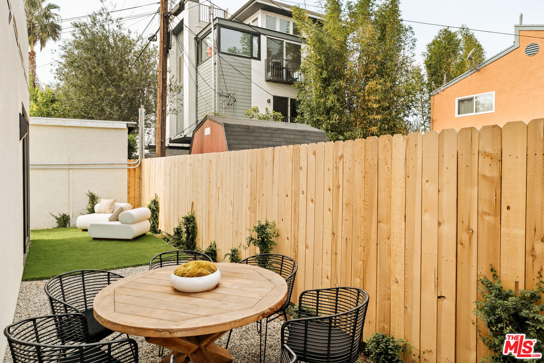
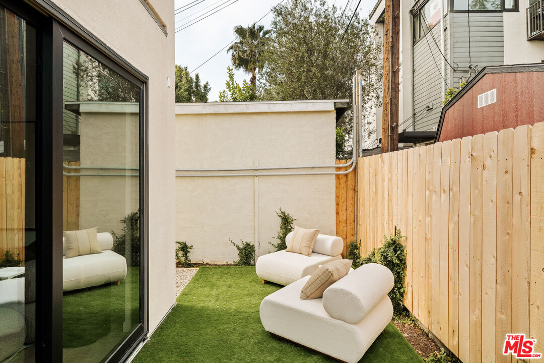
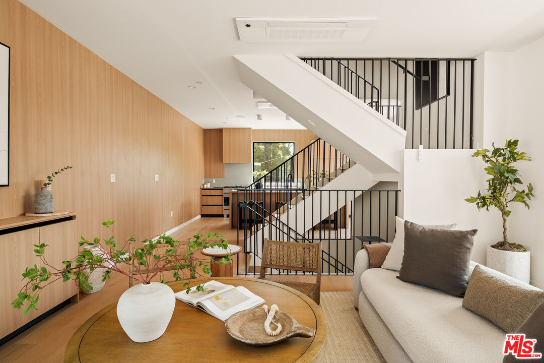
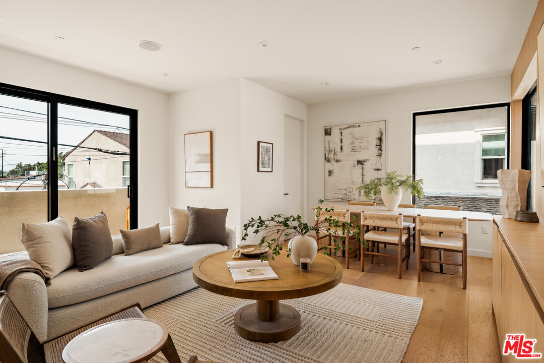
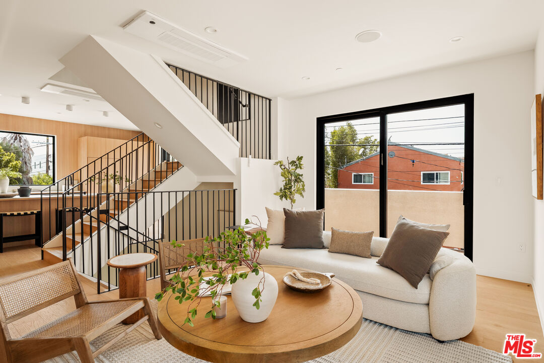
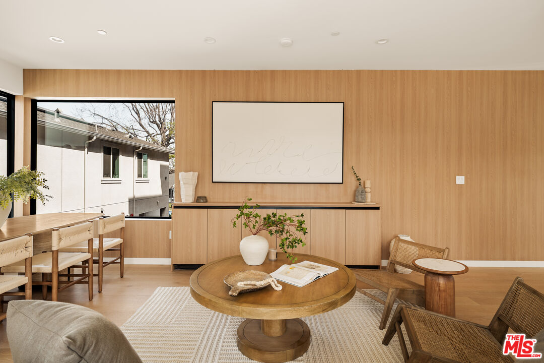
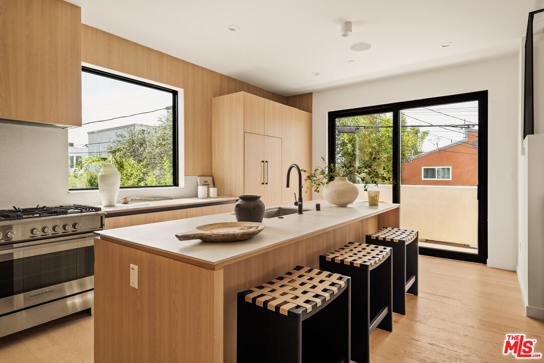
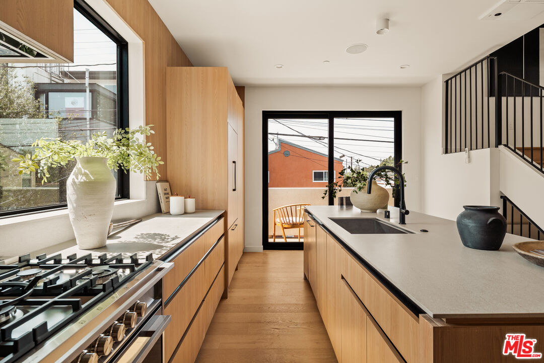
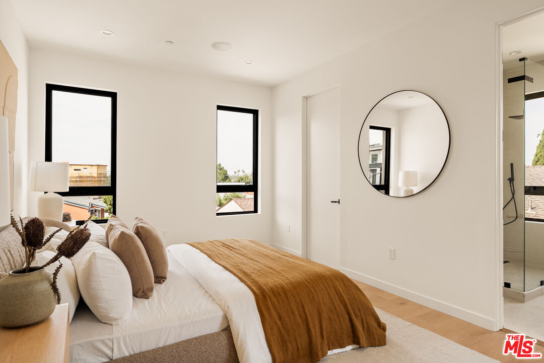
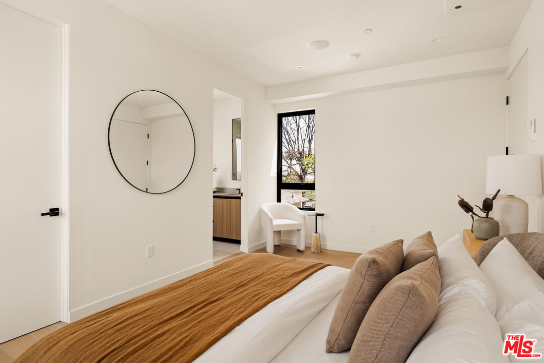
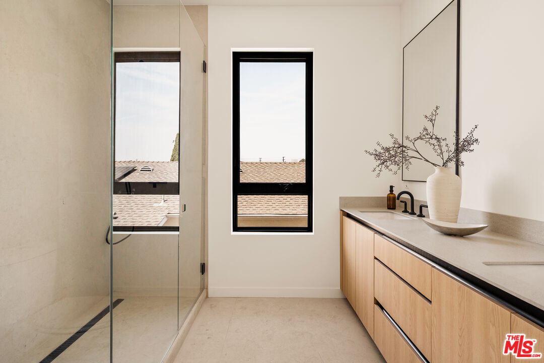
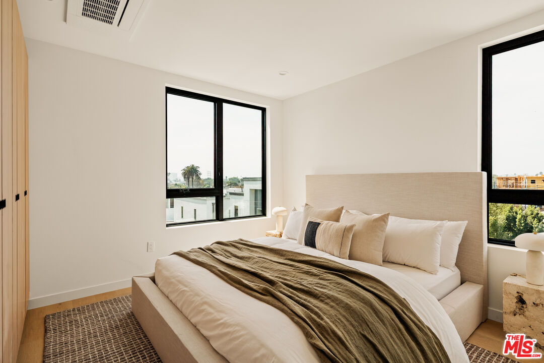
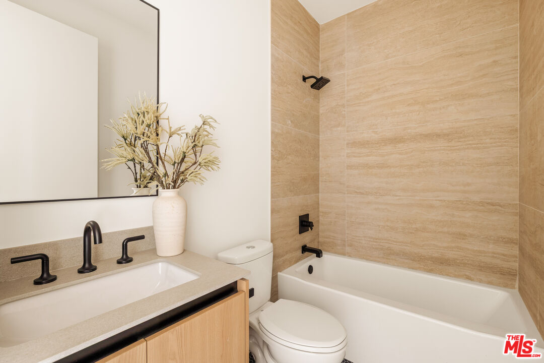
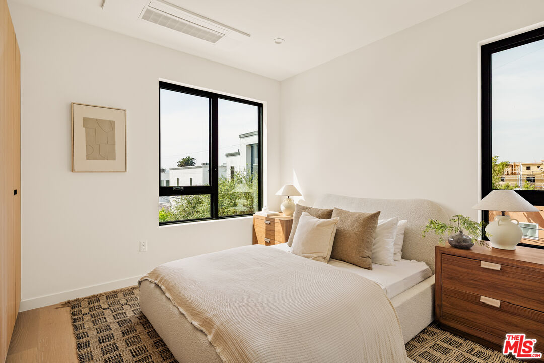
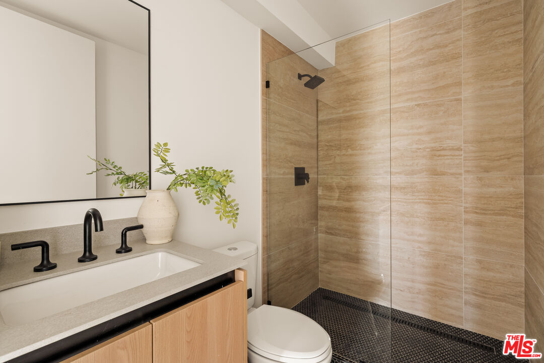
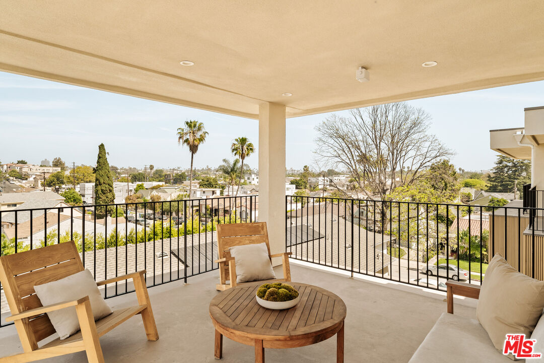
Introducing three newly built townhomes in the vibrant heart of Mid-City - each thoughtfully crafted with a refined design sensibility and an eye for modern luxury. Every residence showcases bespoke finishes and architectural details, including custom lighting, wood-paneled accent walls, and Roman clay plaster accents that provide warmth and sophistication throughout. Unit C boasts a private entry foyer, leading directly to a lower-level en-suite guest bedroom with sliding doors opening to a private backyard - the ideal space to entertain and host. The main level is designed for everyday comfort and living, featuring an expansive living area with an abundance of natural light, a chef's kitchen with stainless steel appliances, an oversized island with breakfast bar, and sliding doors that open to a private outdoor patio. Upgrades throughout include custom cabinetry, white-oak wall paneling and roman clay accents. Upstairs, the primary suite serves as a tranquil retreat, complete with a spa-inspired ensuite bathroom featuring dual vanities, a stunning walk-in shower, and a custom-built walk-in wardrobe. Two additional guest bedrooms are equipped with sumptuous en-suites and provide ample space for family or guests. The top-level boasts sliding doors that lead to an expansive, covered rooftop terrace, offering sweeping panoramic views of Downtown Los Angeles, the Hollywood Hills, and beyond - an unbeatable backdrop for entertaining or relaxing. These residences embody elevated Mid City living - where thoughtful design, high-end finishes, and breathtaking views come together seamlessly.

4
beds

5
baths

2,383 Sq.Ft. LIVING AREA

5,759 Sq.Ft. lot

Neyshia Go

Neyshia Go

Features & Amenities

Interior

  • total bedrooms4
  • Total bathrooms5
  • full bathrooms4
  • half bathroom1
  • Laundry room Inside
  • Flooring Hardwood, Tile
  • Fireplace None
  • APPLIANCES Built-Ins, Dishwasher, Garbage Disposal, Freezer, Range/Oven, Refrigerator

Area & Lot

  • Status Sold
  • Date Sold June 8, 2026
  • Living Area2,383 Sq.Ft.
  • Lot Area5,759 Sq.Ft.
  • MLS® ID26670945
  • TypeResidential
  • YEAR BUILT2025
  • Architecture StylesContemporary
  • View DescriptionWalk Street

Exterior

  • STORIES4
  • Garage Space2.0
  • PoolNone
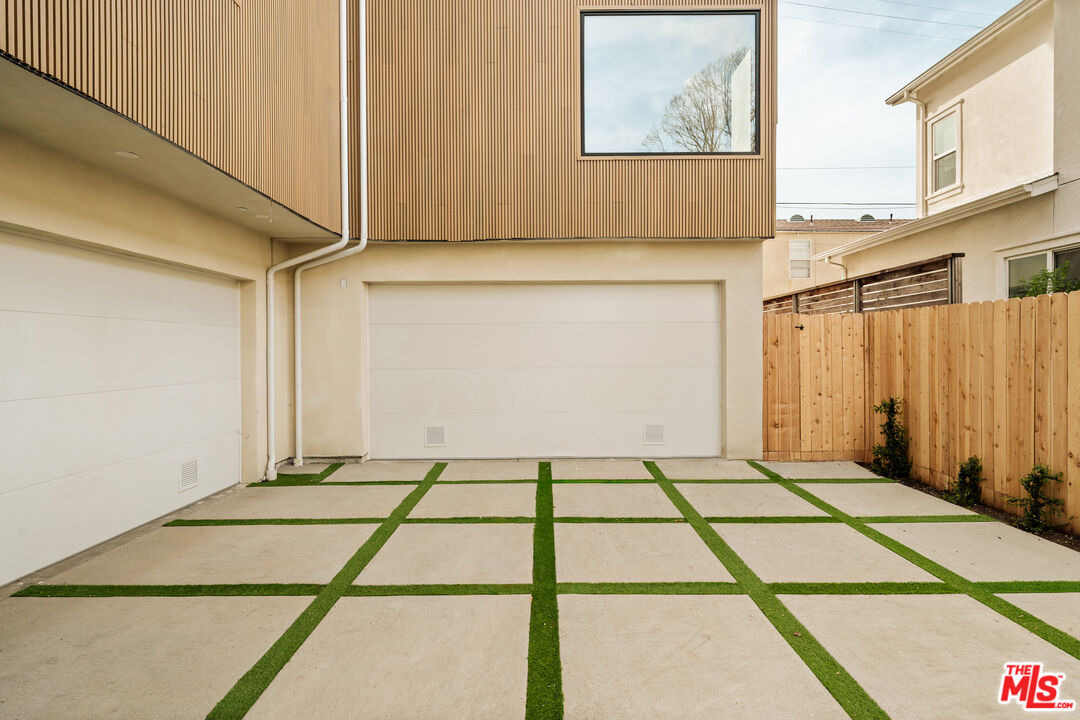
  • parkingGarage - 2 Car, Garage Is Attached, Direct Entrance, Driveway
  • HEAT TYPECentral
  • AIR CONDITIONINGCentral
  • security FeaturesFire Sprinklers

Financial

  • Sales Price$1,550,000
  • HOA $263/mo
  • Zoning LARD1.5

Follow Me on Instagram